Barb Pielli

BEDS4
BATHS3
SQUARE FEET3,006
MLS#26-6596
STATUS
PROPERTY TYPEResidential - Single Family
SUBDIVISIONSunrise Terrace
SCHOOLLk Pend Oreille - 84
Property Description
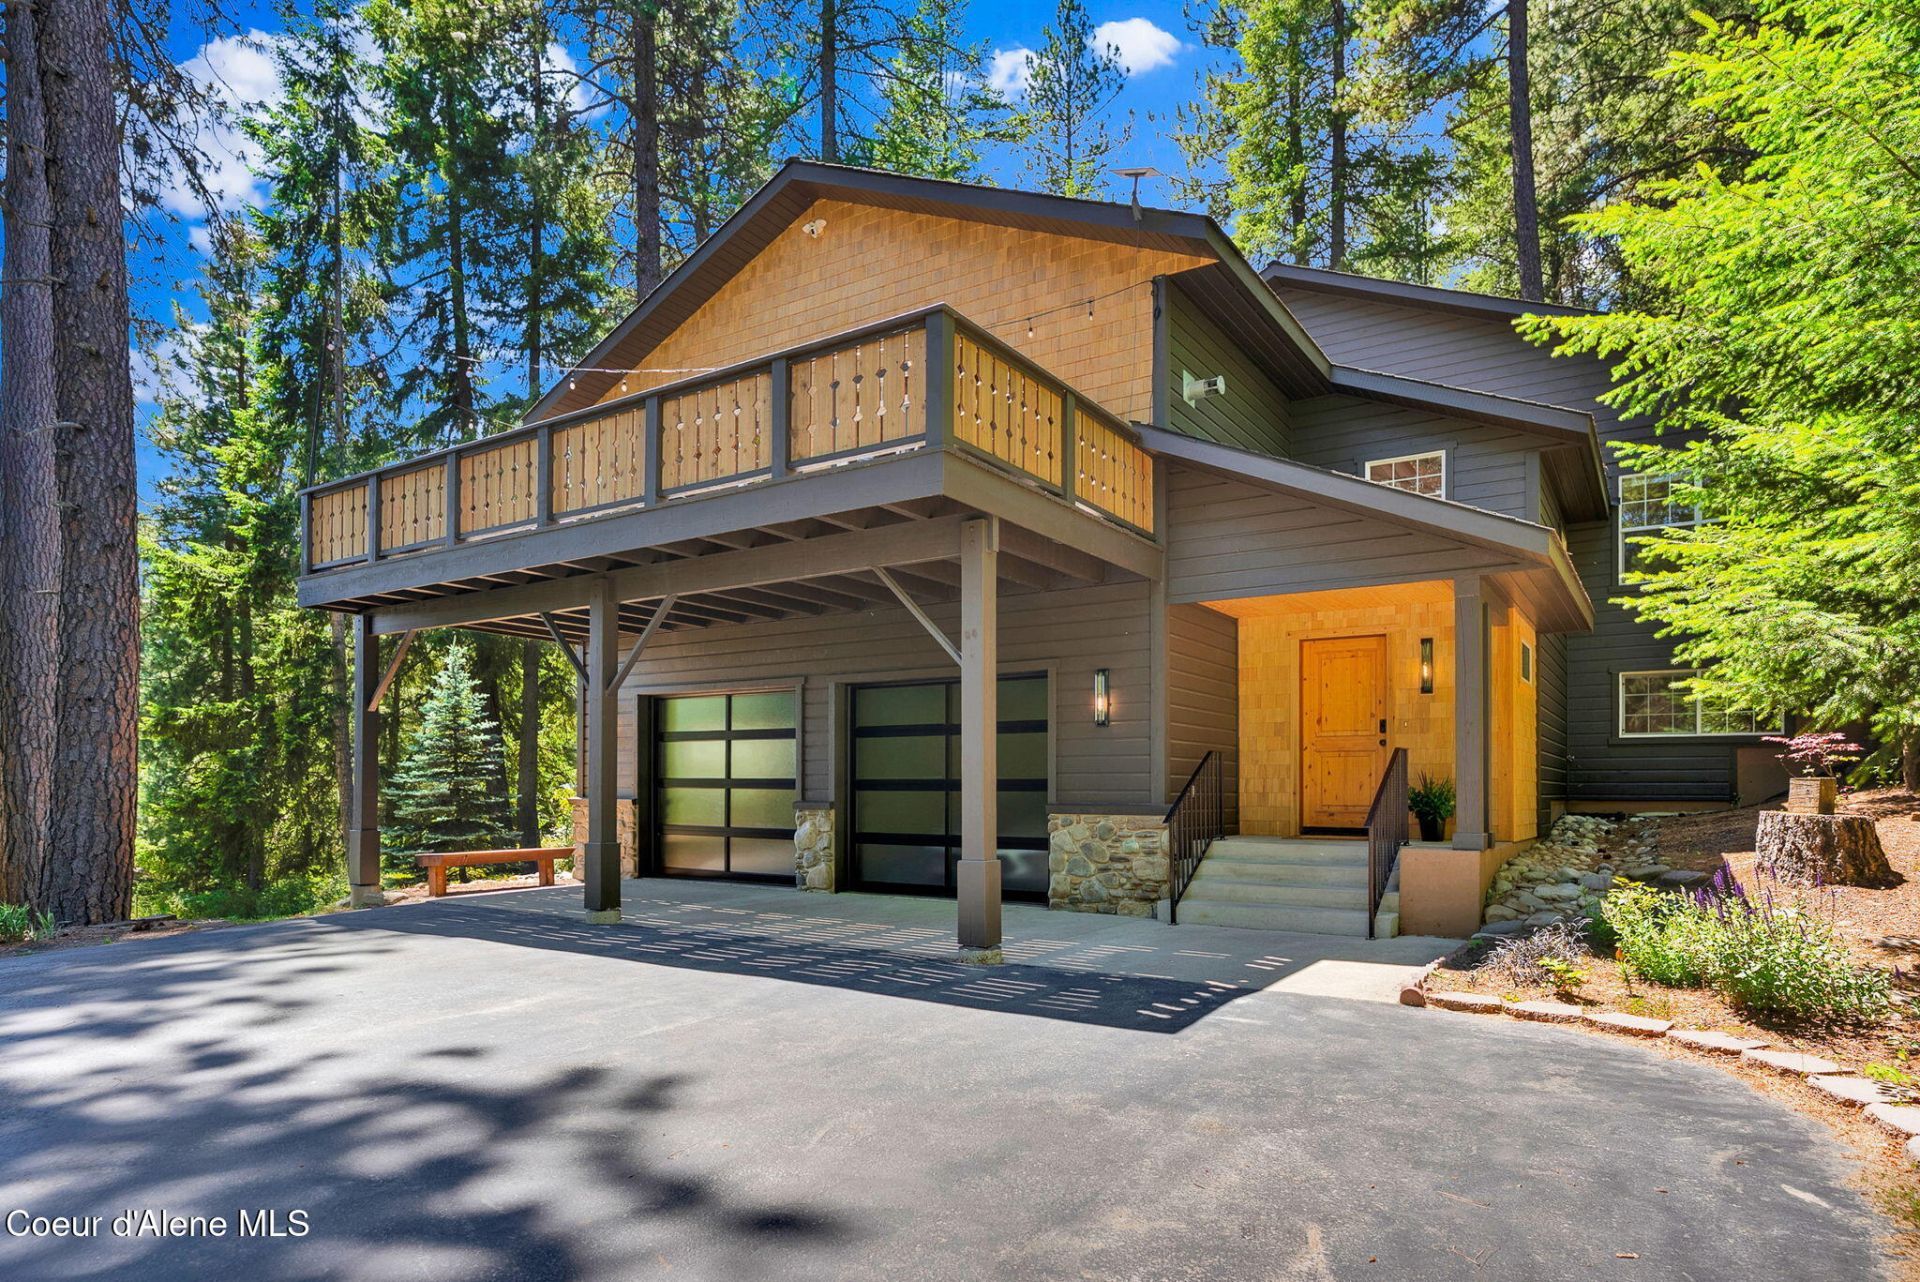
Luxury. Function. Design. This isn't just a remodel--it's a complete transformation. This stunning 4-bedroom, 3-bathroom home has been thoughtfully reimagined with high-end finishes, custom craftsmanship, and everyday livability in mind. 3,000 square feet inside is where warm hardwoods, designer lighting, quartz countertops, custom Misty Mountain cabinetry, and beautifully updated spaces create a home that feels straight out of a magazine. The main level is elegant and inviting, while the fully finished lower level offers incredible flexibility with its own stylish kitchenette, updated bathroom, additional laundry, and expansive living space. The details are what truly set this home apart. Heated tile floors welcome you at the entry, custom built-ins maximize storage, and every bathroom has been elevated with premium finishes. The garage is a dream with sleek glass doors, premium SwissTrax flooring, built-in cabinetry, and a dedicated tool room. All that's left is to move in and enjoy.
Property Features
Property Type: Residential - Single Family
Basement: Finished, Walk-out
Basement: Yes
Cooling: Central Air
Garage: 2
Heating: Natural Gas, Fireplace(s), Forced Air, Furnace
Lot Size: 1.34 Acres
Roof Type: Composition
Taxes: $2,322
Year Built: 2004
Feature Descriptions
Appliance(S): Gas Range, Electric Dryer, Gas Water Heater, Water Softener, Washer, Refrigerator, Microwave, Disposal, Dishwasher
Association Fee Includes: Water
Days on Site: 9
Exterior: Wood, Cedar
Exterior: Lighting, Open Deck, Lawn
Fireplace: Gas
Flooring: Wood, Tile, Stone, Laminate, Carpet, LVP
Foundation: Concrete Perimeter
Foundation: Concrete Perimeter
Interior: Fireplace, Jetted Tub, Smart Thermostat, Washer Hookup
Lot: Sloped, Landscaped, Level, Wooded
Patio/Porch: Covered Patio, Patio
Road: Paved
Sewer: Private Sewer
Water: Shared Well
Local Schools
School District: Lk Pend Oreille - 84
Listed By / Shown By
Listed By
Agency Name: NextHome 365 Realty
Shown By
Agent Name: Barb Pielli
Agent Phone: (509) 714-5071
Agency Title: Coldwell Banker Tomlinson

Estimate Your Payment
Estimated Payment
$ 3,463.39 per month $2,891.01 Principal & Interest $193.50 Property Tax $378.88 Homeowner's InsuranceChange Payment Information
©2020 Coldwell Banker Real Estate LLC. All Rights Reserved.
Coldwell Banker Real Estate LLC fully supports the principles of the Fair Housing Act and the Equal Opportunity Act. Each Office Is Independently Owned And Operated.
Coldwell Banker and the Coldwell Banker Logo are registered service marks owned by Coldwell Banker Real Estate LLC. ©2020 of the Spokane Association of REALTORS® MLS. All rights reserved.
Coldwell Banker Real Estate LLC fully supports the principles of the Fair Housing Act and the Equal Opportunity Act. Each Office Is Independently Owned And Operated.
Coldwell Banker and the Coldwell Banker Logo are registered service marks owned by Coldwell Banker Real Estate LLC. ©2020 of the Spokane Association of REALTORS® MLS. All rights reserved.
Privacy Policy / DMCA Notice / ADA Accessibility


This site is hosted, designed and copyright
© 1994 - 2026 by
Delta Media Group, Inc. -- Patent Pending --
316 Brisboys Rd | MLS# 26-6596
This single family home located at 316 Brisboys Rd , Sagle, ID 83860 is currently listed for sale with an asking price of $1,299,000. This property was built in 2004 and has 4 bedrooms with 3006 sq. ft. Brisboys Rd is located in the Sunrise Terrace subdivision within the Lk Pend Oreille - 84 school district. Search Sunrise Terrace real estate on bpielli.cbspokane.com today.