Barb Pielli

BEDS3
BATHS2
SQUARE FEET1,646
MLS#26-6760
STATUS
PROPERTY TYPEResidential - Single Family
SUBDIVISIONSutherland
SCHOOLKootenai - 274
Property Description
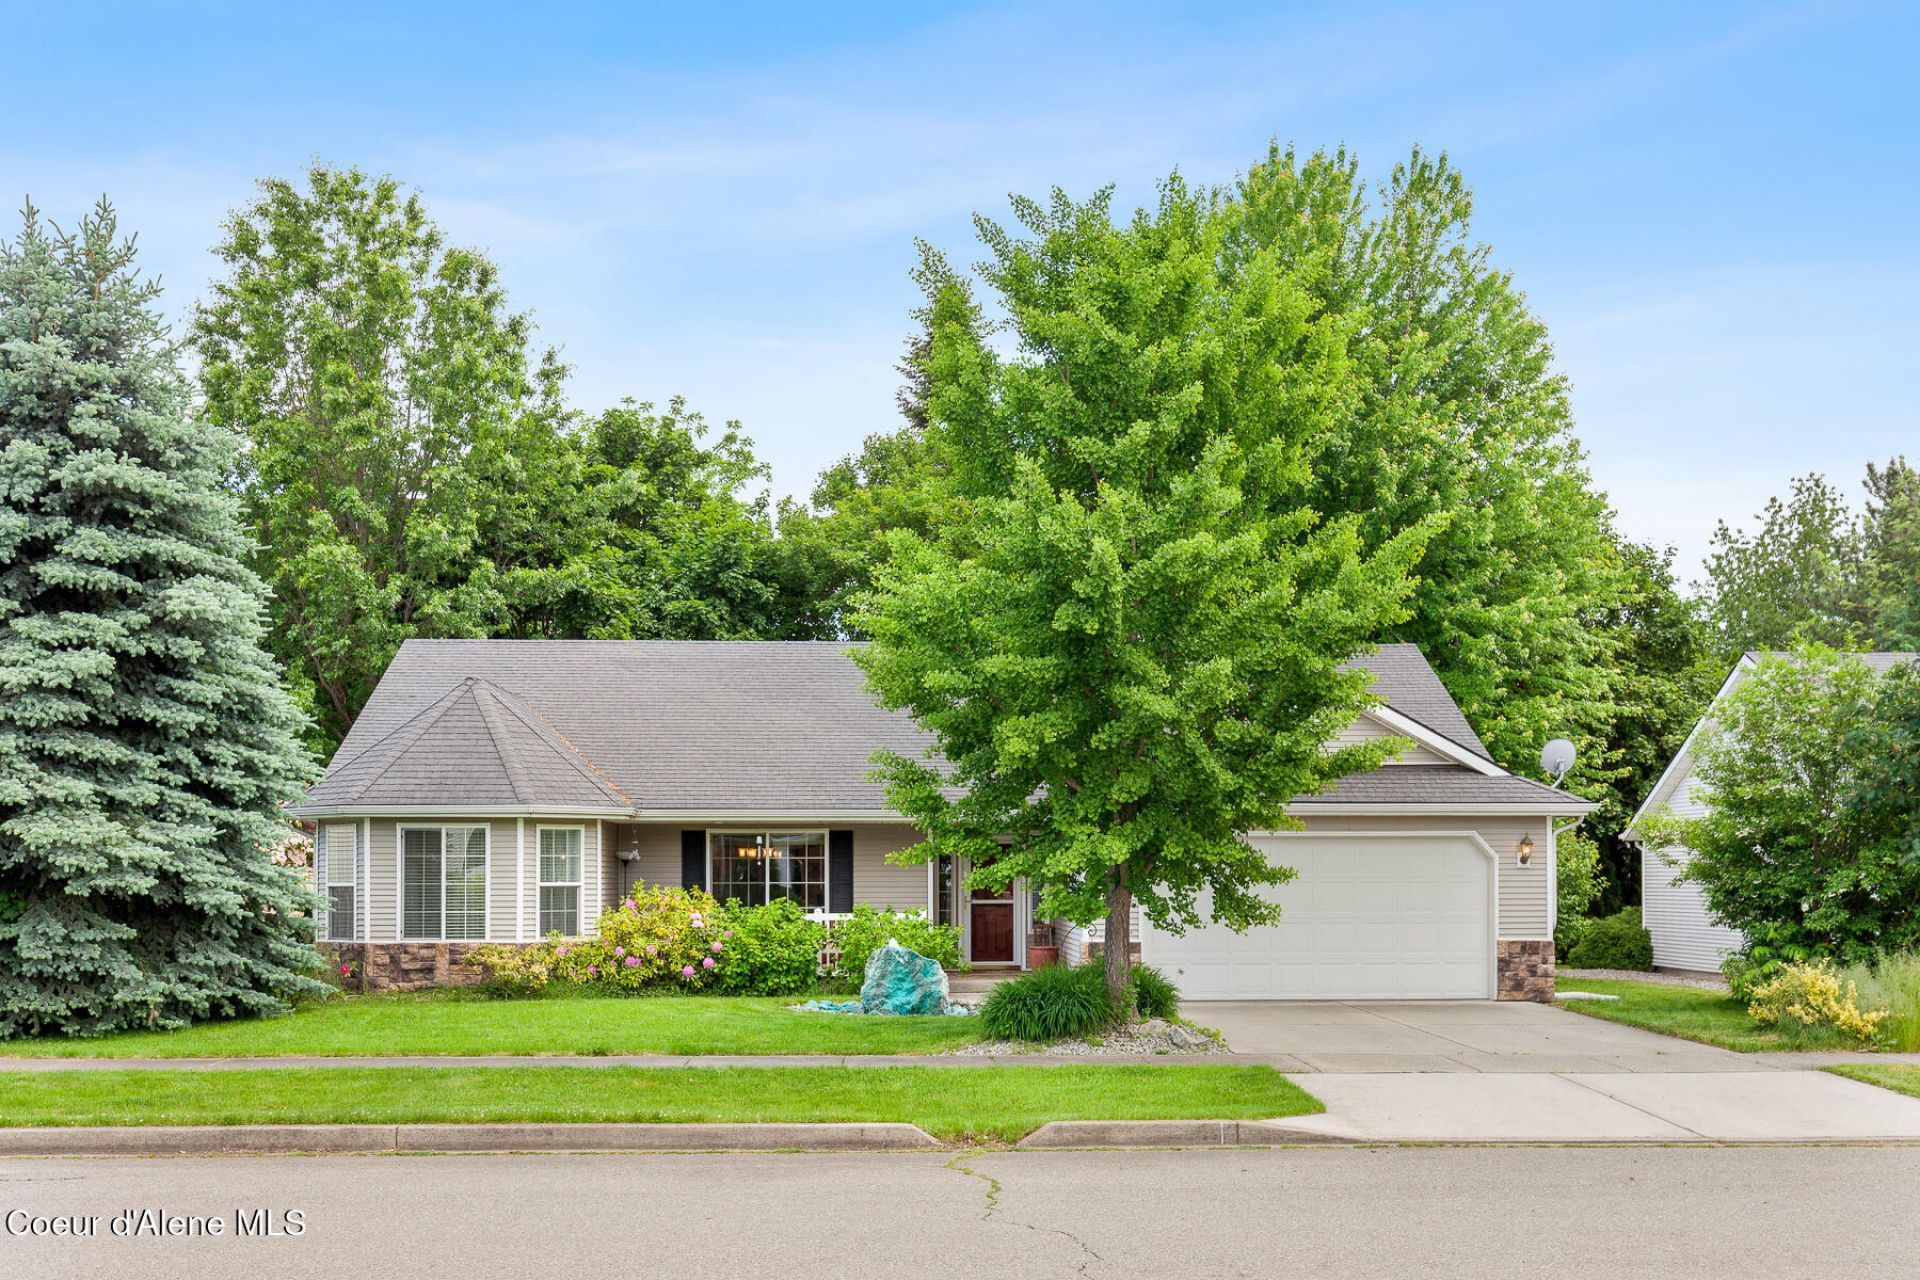
An attractive value for a quality home that isn't common in today's market.. Enjoy this well-maintained, single-owner, 3-bedroom, 2-bath home located in the heart of Hayden. Tucked into a quiet neighborhood where the entire area feels like a cul-de-sac, you'll appreciate the peaceful atmosphere, friendly neighbors, and minimal through traffic. Offering 1,600+ sq ft, the home features vaulted ceilings, spacious bedrooms, and a main-floor primary suite with walk-in closet. Outside, the oversized beautifully landscaped yard is complemented by a covered front porch and covered rear patio, creating ideal spaces for relaxing and entertaining. Quality construction, pride of ownership, and a prime location near shopping, dining, schools, and everyday amenities make this a rare opportunity for comfort, convenience, and value. No HOAs or CC&Rs and pride of ownership makes this a great home to call 'home'. Low-interest assumable loan may be available!
Property Features
Property Type: Residential - Single Family
Basement: Crawl Space
Cooling: Central Air
Garage: 2
Heating: Natural Gas, Electric, Forced Air
Lot Size: 0.22 Acres
Roof Type: Composition
Taxes: $1,556
Year Built: 2004
Feature Descriptions
Appliance(S): Gas Range, Electric Dryer, Gas Water Heater, Washer, Refrigerator, Microwave, Disposal, Dishwasher
Days on Site: 5
Exterior: Lighting, Rain Gutters, Water Feature, Lawn
Exterior: Stone, Vinyl
Flooring: Tile, Laminate, Carpet
Foundation: Concrete Perimeter
Foundation: Concrete Perimeter
Interior: Cable Internet Available, DSL Available, High Speed Internet, Washer Hookup
Lot: Sprinklers In Front, Open Lot, Landscaped, Level, Southern Exposure, Cul-De-Sac
Patio/Porch: Covered Porch, Covered Patio
Road: Paved
Sewer: Public Sewer
Water: Public
Local Schools
School District: Kootenai - 274
Listed By / Shown By
Listed By
Agency Name: Realty One Group Eclipse
Shown By
Agent Name: Barb Pielli
Agent Phone: (509) 714-5071
Agency Title: Coldwell Banker Tomlinson

Estimate Your Payment
Estimated Payment
$ 1,539.32 per month $1,246.32 Principal & Interest $129.67 Property Tax $163.33 Homeowner's InsuranceChange Payment Information
©2020 Coldwell Banker Real Estate LLC. All Rights Reserved.
Coldwell Banker Real Estate LLC fully supports the principles of the Fair Housing Act and the Equal Opportunity Act. Each Office Is Independently Owned And Operated.
Coldwell Banker and the Coldwell Banker Logo are registered service marks owned by Coldwell Banker Real Estate LLC. ©2020 of the Spokane Association of REALTORS® MLS. All rights reserved.
Coldwell Banker Real Estate LLC fully supports the principles of the Fair Housing Act and the Equal Opportunity Act. Each Office Is Independently Owned And Operated.
Coldwell Banker and the Coldwell Banker Logo are registered service marks owned by Coldwell Banker Real Estate LLC. ©2020 of the Spokane Association of REALTORS® MLS. All rights reserved.
Privacy Policy / DMCA Notice / ADA Accessibility


This site is hosted, designed and copyright
© 1994 - 2026 by
Delta Media Group, Inc. -- Patent Pending --
1494 W Sutherland Ct | MLS# 26-6760
This single family home located at 1494 W Sutherland Ct, Hayden, ID 83835 is currently listed for sale with an asking price of $560,000. This property was built in 2004 and has 3 bedrooms with 1646 sq. ft. W Sutherland Ct is located in the Sutherland subdivision within the Kootenai - 274 school district. Search Sutherland real estate on bpielli.cbspokane.com today.